
Sinot’s 118-Metre Fusion Reimagines the Trimaran as a Private World
AI-assisted voice playback. Starts only when you choose Play.
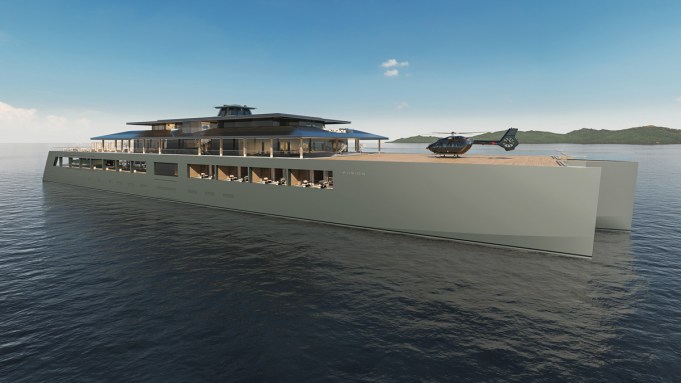
The most compelling yacht concepts do more than enlarge familiar ideas. They reconsider how a vessel might be inhabited, what it can carry and where it can take its owner. Fusion, the new 118-metre concept from Dutch studio Sinot Yacht Architecture & Design, approaches that challenge through an exceptionally ambitious trimaran platform.
Measuring 30 metres across and estimated at 8,200 gross tonnes, Fusion is formed around a 115-metre central hull and two side hulls extending for 110 metres. The result is not simply a superyacht with additional stabilising forms, but an expansive piece of marine architecture intended to accommodate cultural pursuits, serious wellness, sport, aviation and expedition equipment within one coherent design.
Three Hulls, One Architectural Statement
Fusion’s defining feature is its use of three near-full-length hulls. The central hull has a beam of 17.5 metres, while each side hull measures 4.7 metres across. From above, this configuration supports immense uninterrupted decks; viewed at water level, it gives the concept a broad, assertive stance without relying on excessive exterior ornament.
Sinot has kept the profile visually disciplined, favouring strong horizontal lines and clearly expressed volumes. At the stern, the central hull opens to reveal a concealed lower-deck beach area with direct access to the sea. Staircases protected within the side structures lead upwards to the main deck, where an 834-square-metre working area is reserved for tenders, submersibles, water toys and expedition vehicles.
A Deck Plan Built Around Possibility
Across the yacht, approximately 3,340 square metres of exterior deck space substantially broadens the scope of life on board. Around 2,200 square metres is found on the upper deck alone, including an aft pool terrace and forward areas intended for helicopter and vertical take-off and landing operations. This is less a sequence of conventional terraces than a collection of adaptable outdoor environments.
The forward upper deck incorporates a 770-square-metre area named the Playdeck. Depending on operational requirements, it could accommodate a full-size tennis court, open-air performances, large gatherings or sporting activities. Its flexibility is central to Fusion’s character: the same platform that receives aircraft or supports an expedition can later become a private arena for music, art or recreation.
Life Between Water and Sky
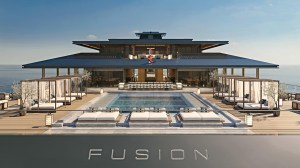
Social life is concentrated around the upper-deck dining lounge and its adjoining 970-square-metre pool terrace. The interior dining table accommodates 18 guests, while a pair of natural-stone bars each offers ten seats. Outside, the pool measures 8.2 by 12.5 metres and incorporates a transparent floor, establishing a theatrical visual relationship with the tender and vehicle deck below.
That transparent base turns the pool into an architectural light source. From the terrace, swimmers appear suspended above the lower level; viewed from beneath, rippling water casts changing patterns across the machinery, craft or vehicles on display. It is one of Fusion’s more imaginative gestures, bringing operational and leisure spaces into deliberate conversation rather than concealing one from the other.
Wellness on a Monumental Scale
The yacht’s wellness programme is divided between two extensive environments. Forward on the upper deck, the Gym and Health Centre includes a counter-current pool, dedicated exercise platforms, treatment rooms for massage and physiotherapy, and quieter seating areas. A sliding façade connects this interior directly to a sheltered outdoor platform suitable for yoga and other contemplative exercise.
Deeper within the aft section of the central hull is a separate 300-square-metre spa. Its circular inner sanctuary is organised around a Foucault pendulum, introducing a meditative measure of time to the space. A hammam, sauna, plunge pool, beauty rooms, massage suites, showers and changing facilities complete an arrangement conceived with the scale and composure of a private retreat.
Private Quarters and Cultural Spaces
Fusion is designed for 18 guests. The owner’s residence occupies the aft portion of the uppermost deck, accompanied by a private 100-square-metre terrace overlooking the wake. Honed travertine, natural woods and specially developed patterns establish a restrained material palette, while the central bedroom faces directly towards the open deck. Floor-to-ceiling glazing is also used within the bathrooms to retain a close visual connection with the horizon.
Eight guest suites are positioned on the main deck, each with a private 12-square-metre loggia; two also include their own saunas. Elsewhere, a cinema lounge for more than 20 people is equipped with a 16-square-metre video wall. The room can serve not only as an entertainment space but also as a briefing centre before diving trips, scientific work or overland exploration.
Art as Part of the Structure
Rather than treating art as decoration added after the architecture is complete, Sinot has incorporated it into Fusion’s circulation. A transverse staircase rises through three upper decks, dividing into separate flights around a freestanding installation combining illuminated glass with sections of natural stone.
On the main deck, another work uses cast-glass sheets rising through the full 2.6-metre interior height to suggest water held in motion. These installations reinforce the concept’s central theme: contrasting activities and atmospheres brought together within a single structure, from private reflection to vigorous sport and from refined interiors to remote exploration.
Naval architecture is being developed in close cooperation with Azure Yacht Design & Naval Architecture, although Sinot has not disclosed propulsion, speed, range or a construction partner. Fusion therefore remains a concept rather than an announced build, but its detailed accommodation and operational planning give the proposal substance beyond its dramatic renderings.
Its scale will inevitably command attention, yet Fusion’s more significant idea lies in how that scale is used. The trimaran form creates room for an unusually varied life at sea without allowing any single pursuit to define the yacht. Gallery, spa, sports ground, aviation platform and expedition base coexist within one formidable private world.
Imagery is used for editorial purposes. All rights remain with the respective owners, photographers and licensors.